top of page
Exterior.jpg

Hudson Valley Retreat

Description

LOCATION

Nashville, Tennessee

SCOPE

Architecture and Interior Design

Meyer Davis Nashville Residence project exterior featuring a high end modern stone facade with a slate roof and frameless modern black windows and modern pavers and a lot of gorgeous greenery
Meyer Davis Nashville Residence project featuring the exterior modern full wall window view of the primary bedroom with white oak custom headboard and white king bed with unobstructed view into the exterior courtyard
Family-Room.jpg
Meyer Davis Nashville Residence project living room featuring a plastered fireplace, white washed wide planked oak shiplap ceiling and walls, and natural stone flooring with white reading chairs and a large white coffee table under the statement antler chandelier centering the room. The room fills with natural light from the large scale modern windows bringing in nature to the space.

Meyer Davis Nashville Residence project featuring the primary bathroom with a large scale floor modern window as the focal point and white washed wide planked oak shiplap  walls with natural wood beams on the ceiling and two stone countertop sinks with round modern mirrors and polished nickel accents throughout

Site Plan

site plan.jpg

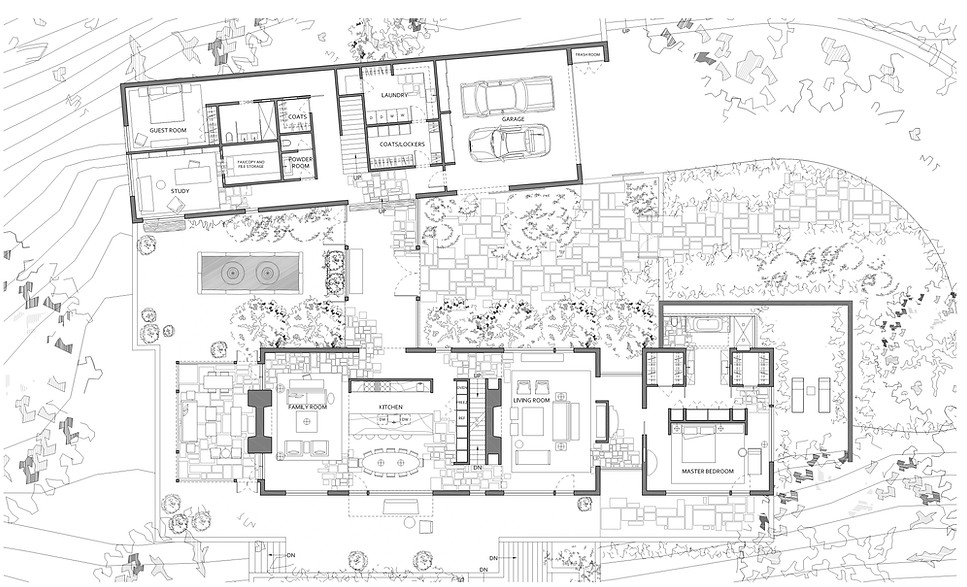
First Floor Plan

first floor plan.jpg

Second Floor Plan

second floor plan.jpg
Liz Curry Studio logo

Contact us

111 South Orange Avenue, Suite 31 

South Orange, NJ 07079

e info@lizcurrystudio.com 

t 347.228.6423

​

Follow us

  • White Instagram Icon
ASID Professional
NKBA member

Copyright 2025 Liz Curry Studio, LLC 

bottom of page